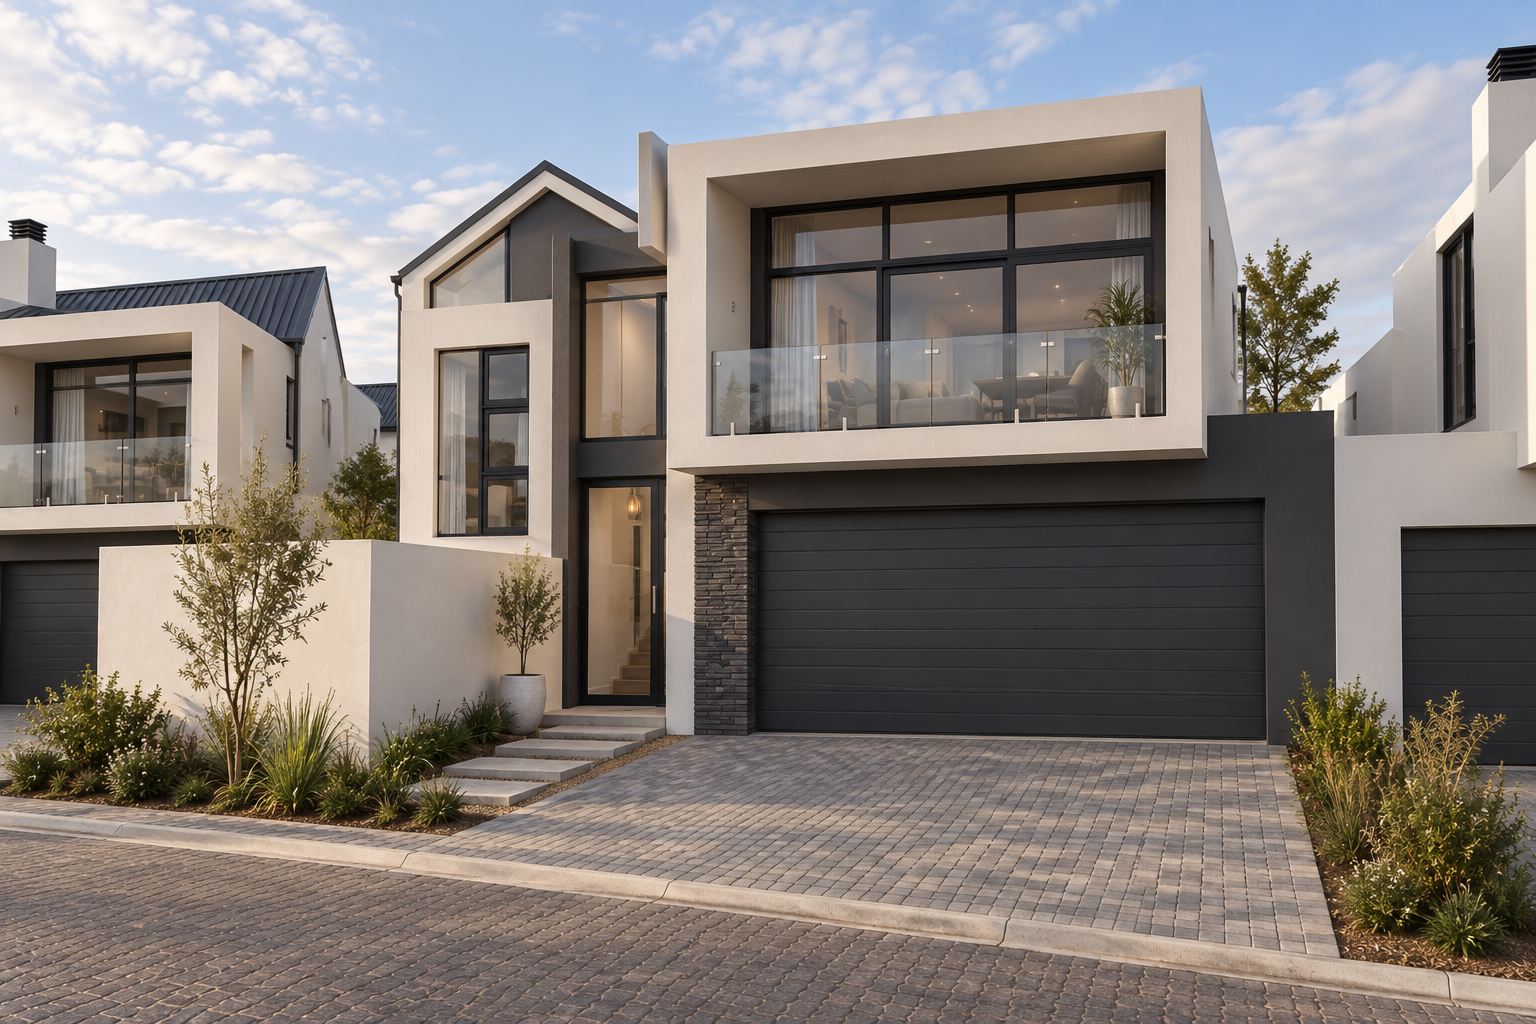
A quieter way to discover Plot 36.Take your time. Look a little closer.
Choose a view, or follow the full journey.
Selections open separate supplied views, not filmed travel between doors.
Ground floor and upper floor, with roof and site information. Open the drawing to examine dimensions at full size.
The supplied exterior and drawing differ at the facade above the garage. This tour is not a dimensionally verified 3D model. Refer to approved architectural documents for construction information.
Scroll or pinch to zoom · Drag to inspect · Escape to return
Explore 13 supplied views of Plot 36, from the exterior and shared living spaces to the bedrooms and practical rooms.
Scroll through visual chapters. Choose 3D Walkthrough to explore the supplied room images, or The residence to visit any space directly.
This is a visual presentation, not a measured 3D scan or continuous recorded walkthrough. Editorial transitions connect the views; unseen corridors and doorways are not reconstructed.
A five-second motion study of the supplied exterior. This is not a recorded or plan-verified walkthrough.